Grafana Labs’ First Executive Briefing Center Coming to Ginza
2026-03-24•8 min


Grafana Labs does not have a headquarters office. Since its founding in 2014, it has been fully remote-first.
It began with three co-founders living on different continents, and today our team spans more than 50 countries.From day one, the organization was designed with the assumption that everyone works remotely. Real-time meetings are kept to a minimum, information is shared through documentation, and we have cultivated a culture that trusts people to “work autonomously.” At its core lies the transparency and autonomy of open source.
And now, we are building the world’s first Executive Briefing Center (EBC) in Ginza, Tokyo.
A remote-first company creating a physical space—what does that mean?This article is the first in a three-part series following the EBC launch project.From the background of the concept to site selection, design philosophy, and even the demolition process, we will walk you through the journey.
Not an “office,” but an “EBC”
We do not call this place an “office.” It is an Executive Briefing Center, or EBC for short.
As a remote-first company, there is no need to commute to a fixed location every day. However, there has never been a place anywhere in the world where people can directly experience the Grafana product, or share the same physical space with customers and the community to engage with technology. The EBC is designed to serve three roles.
A place to experience the product
A space where customers can directly interact with Grafana solutions, experiencing how observability solves real challenges through demos and briefings—not through a screen, but through face-to-face conversations in the same space.
A starting point for innovation
A flexible space design that is not bound by fixed layouts, allowing the environment to adapt to different purposes and foster new ideas and use cases.
A hub for the community
A venue open for meetups and technical events, where people in the Grafana community can naturally gather and connect.
We are building the world’s first EBC in Japan—to meet the rapidly growing demand for observability in the Japanese market. And for the Grafana community that already exists here, having a physical hub carries significant meaning.
Because Grafana Labs is a company where employees around the world operate autonomously, we believe there is real value in creating a space for experiences that can only happen in person. We aim to create an open space—one where people feel that we are close to them.

Site selection — A space that embodies our culture
Two key requirements for the location
The search for a property began around April 2025. Led by Country Manager Andy Schwabecher, we explored multiple areas. There were two key requirements in the selection process.
First, the location needed to make customers feel that Grafana Labs is “right there with them.” It had to be open, accessible, and easy to drop by—a place where people could naturally engage with the Grafana solution. Not a space hidden behind security gates and reception procedures, but one that feels open and inviting. A building where customers might think, “Let’s just stop by.”
Second, the space needed to embody the way Grafana Labs works. For us, the concept of an “office” is fundamentally different from that of a typical Japanese company. It is not a place where people sit at assigned desks every day. It must be an open, flexible environment that does not contradict a remote-first way of working. It also needed to accommodate a skeleton ceiling and allow for a design that breaks away from conventional office norms.
Finding a place that satisfied both conditions was not easy.
A property once lost—and eventually secured
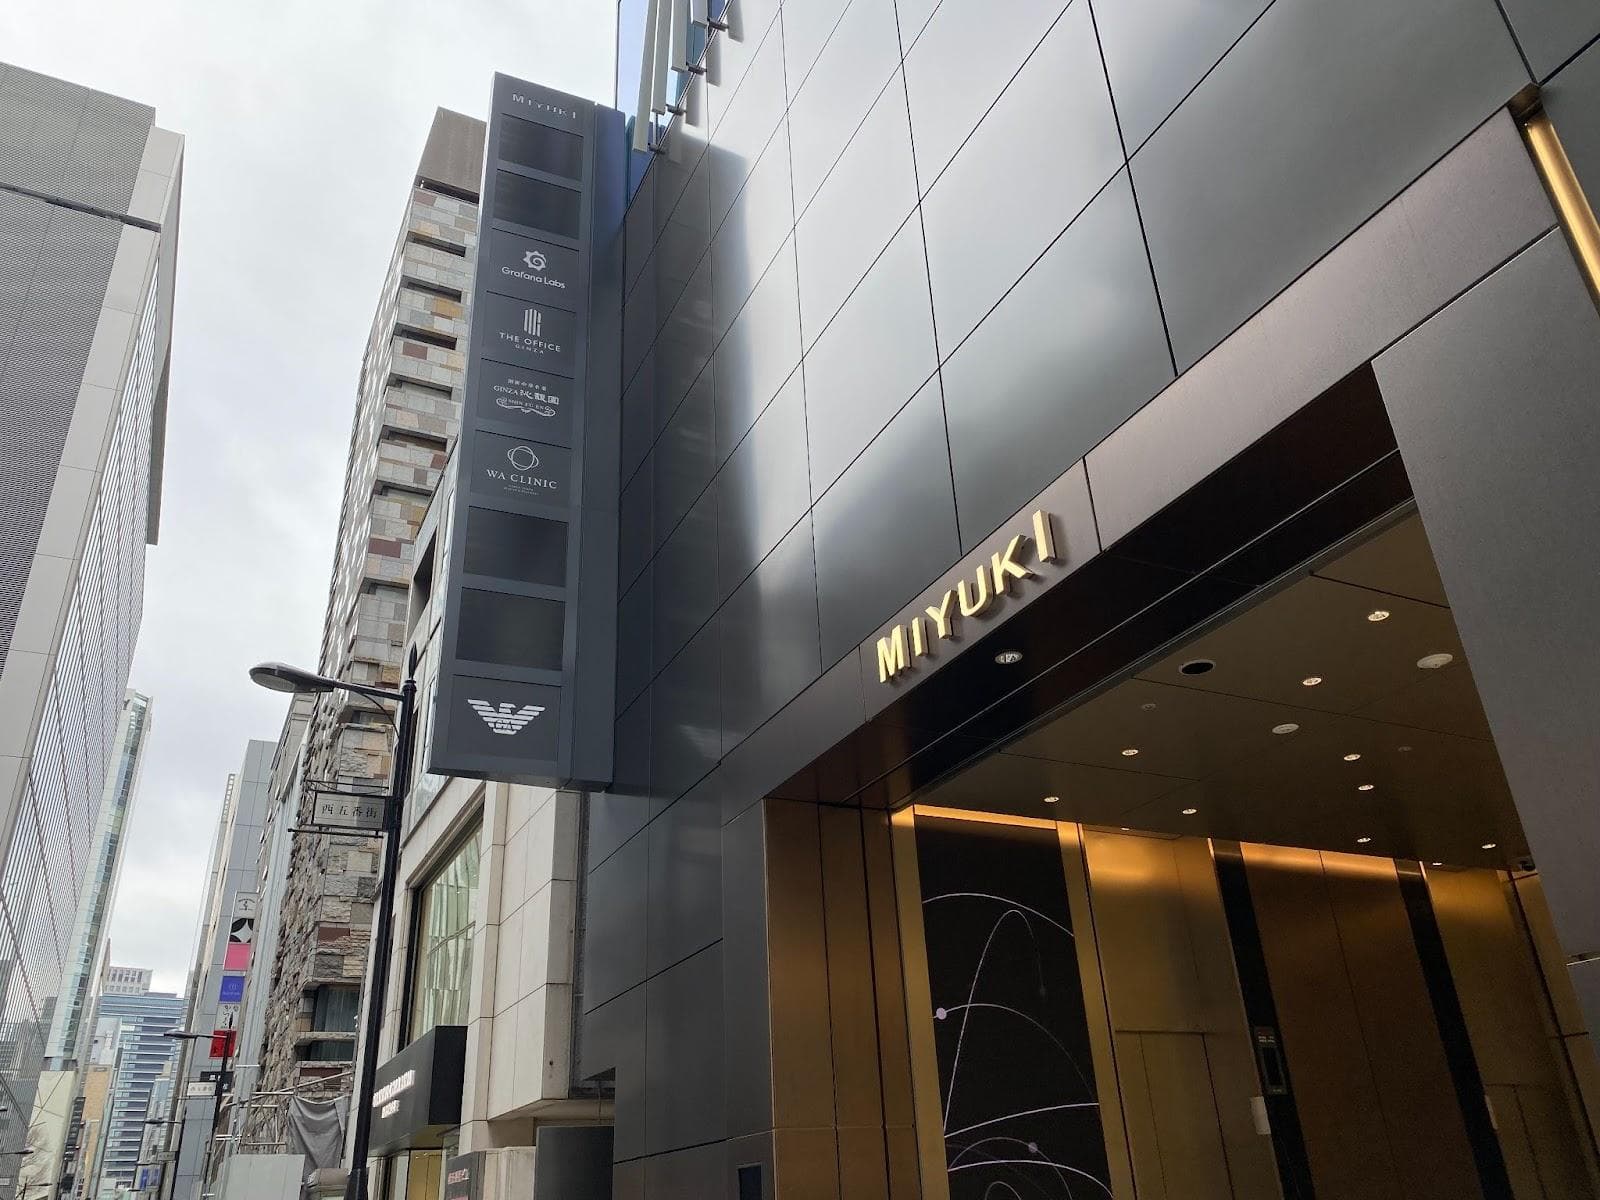
Around the summer of 2025, a building in Ginza was introduced by a broker. At the viewing stage, the team rated it highly, and it met all the conditions. However, during the consideration process, another tenant moved ahead, and the opportunity slipped away.
While continuing to search for other options, we received news a few months later that the original tenant had withdrawn, and the space was available again.
And so, after a long journey, we secured the current floor—about nine months after starting the search in April 2025.
Looking back, not compromising on finding a place that could physically express Grafana Labs’ culture—transparency, openness, and autonomy—was one of the most important decisions in shaping the EBC.
Design philosophy — Expressing Grafana’s culture through space
Skeleton ceiling and open interior
In a typical office or tenant space, ceilings are finished, and pipes and wiring are hidden.
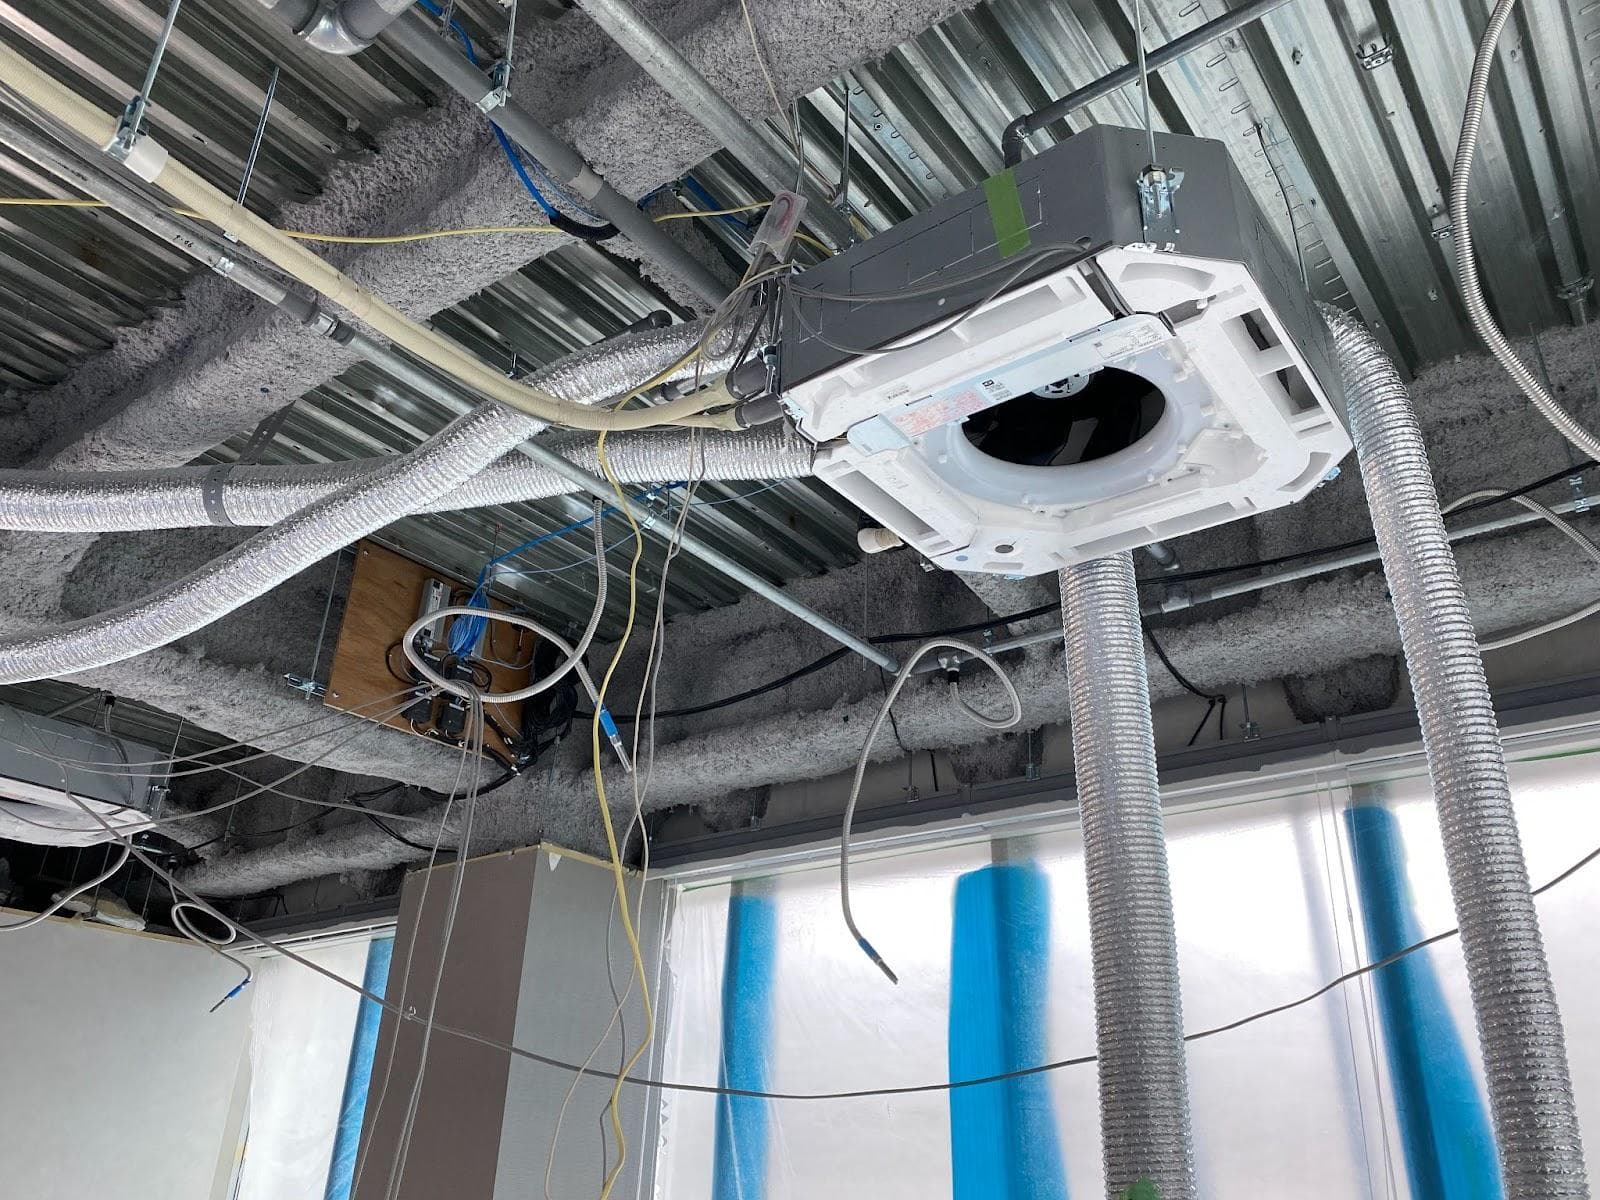
At the EBC, we chose the opposite: a full skeleton ceiling. Exposed pipes and visible wiring. This itself is an expression of Grafana Labs’ philosophy of “making things visible.”
As a company whose core business is observability—the ability to see—we intentionally reflect that philosophy in the space itself.
Three areas and design principles
The space is broadly divided into three areas.
First, an area where visitors can casually experience Grafana Labs’ culture.A large screen displays content that introduces what kind of company Grafana Labs is and what we value.
Second, an area where visitors can directly experience Grafana solutions.A space where they can view demos, receive explanations, and engage in practical discussions—not through a screen, but together in the same place.
Third, private meeting rooms.Spaces designed for more in-depth conversations in a relaxed atmosphere.Across all areas, the common design philosophy is to create a place where people can easily drop by and directly interact with Grafana Labs members. The goal is to provide a sense of comfort that helps visitors feel at ease.

Interior and flexibility
In selecting the interior layout and color scheme, we intentionally avoided the rigid feel of a typical office. Instead, we focused on creating a relaxed environment where conversations naturally emerge.Furniture in the EBC is designed to be as movable as possible.
On a daily basis, the space includes an eight-person free-address desk (with monitors at each seat), window-side bench seating, and high tables. For meetups and community events, these can be moved to the sides, transforming the space into an open area that can accommodate gatherings of around 50 people.
Not fixed, but flexible. A space that changes form depending on its use—that is the core concept of the EBC design.
Meeting room names — Kohaku(Amber), Hisui(Jade), Mikage(Mikage)
Meeting room names — Amber, Jade, MikageThere are three meeting rooms in total.We utilized one existing room and added new partitions—retaining part of the original wall—to create three separate spaces.
For a remote-first company like Grafana Labs, having physical meeting rooms is itself a new experience.Various ideas were considered, including place names like “Tokyo,” “Ginza,” and “Kyoto,” as well as festival-themed names like “Kanda” and “Tenjin.”
In the end, we chose names based on Japanese stones and minerals:
Kohaku(Amber), Hisui(Jade), Mikage(Mikage)
Minerals are formed deep underground over long periods of time. While their beauty is undeniable, what resonated most with the team was the weight of that time.
What we aim for in this space is to build long-term relationships with our customers—not one-time interactions, but connections that deepen over time.
There is also another meaning: these are names rooted in Japan. The sound itself feels familiar and naturally accepted.As a global company, we wanted the space to feel grounded in Japan, and for that sense to be reflected even in the names.
Demolition — Walls removed, space revealed
Originally, this floor was divided into three separate rooms for different tenants. Air conditioning was already installed, making it move-in ready. To create an open, single-floor space, we began by demolishing the walls that separated the rooms. The ceiling was also replaced with a skeleton structure to better reflect Grafana’s open culture.
 Floor plan before demolition: three rooms on one floor
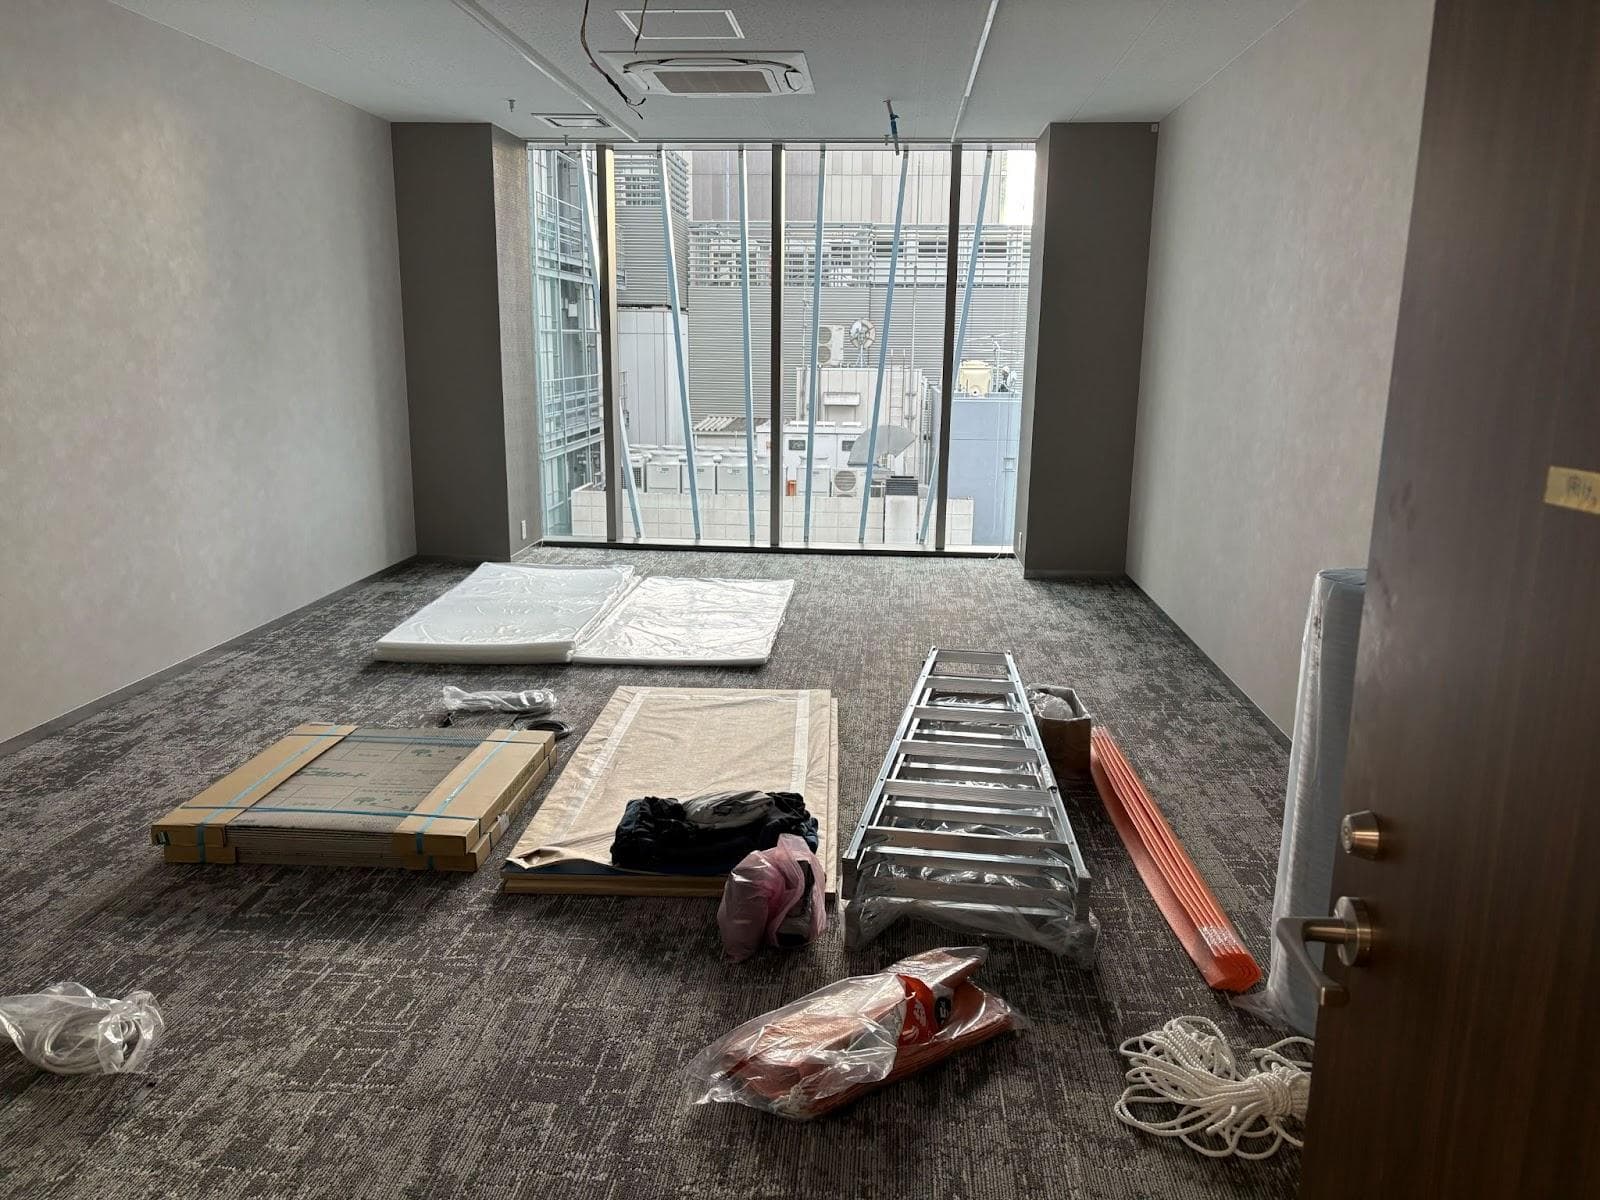 Before demolition
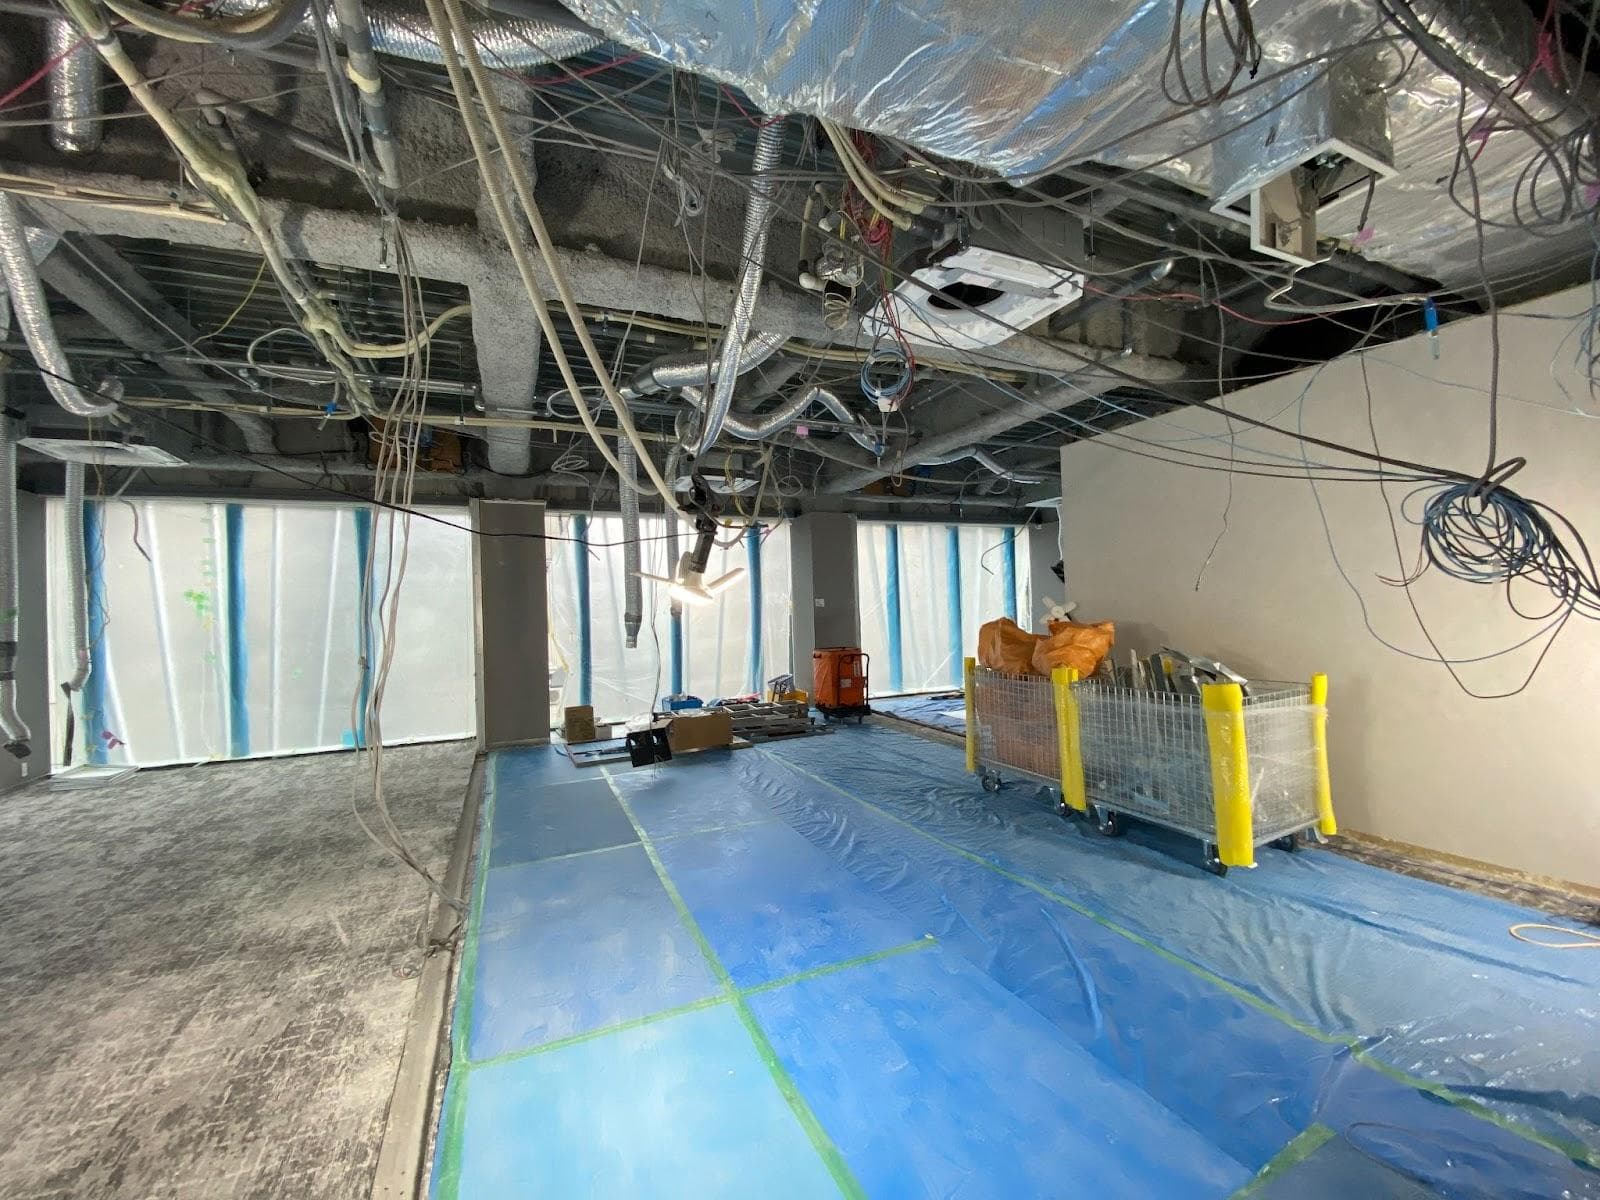 After demolition
With two walls removed, the space opened up into a single, expansive area.
Current status and what’s next
As of March 2026, the demolition work has been completed.The walls are gone, the ceiling has been stripped, and a large open floor now stretches across the space.Structural work has been completed, and from here, full-scale interior construction based on the design will begin.
The target completion is late April.After inspections and adjustments, operations are expected to begin in mid-May.Starting next week, the space will begin to transform daily, with new walls, flooring, and equipment installation.
Coming next
Walls go up, floors are laid, wiring is installed, and monitors are set in place.What once existed only on blueprints will take shape as a real, physical space.
In the next article, we will share an on-site construction report, coordination with designers and contractors, and behind-the-scenes insights into equipment selection—bringing you the reality of the build process.